
A room of one’s own.
Walk-in Closets
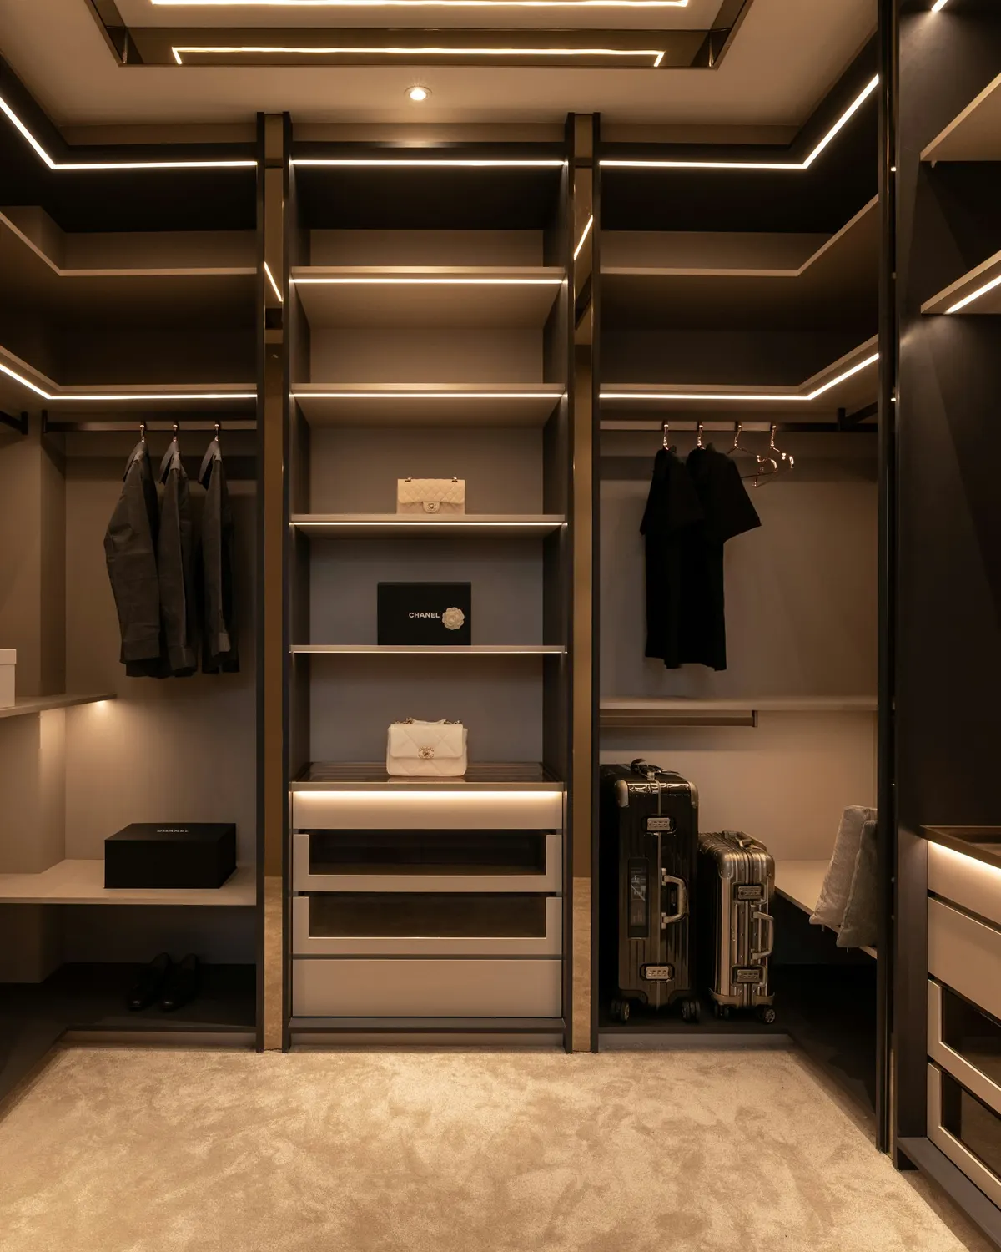
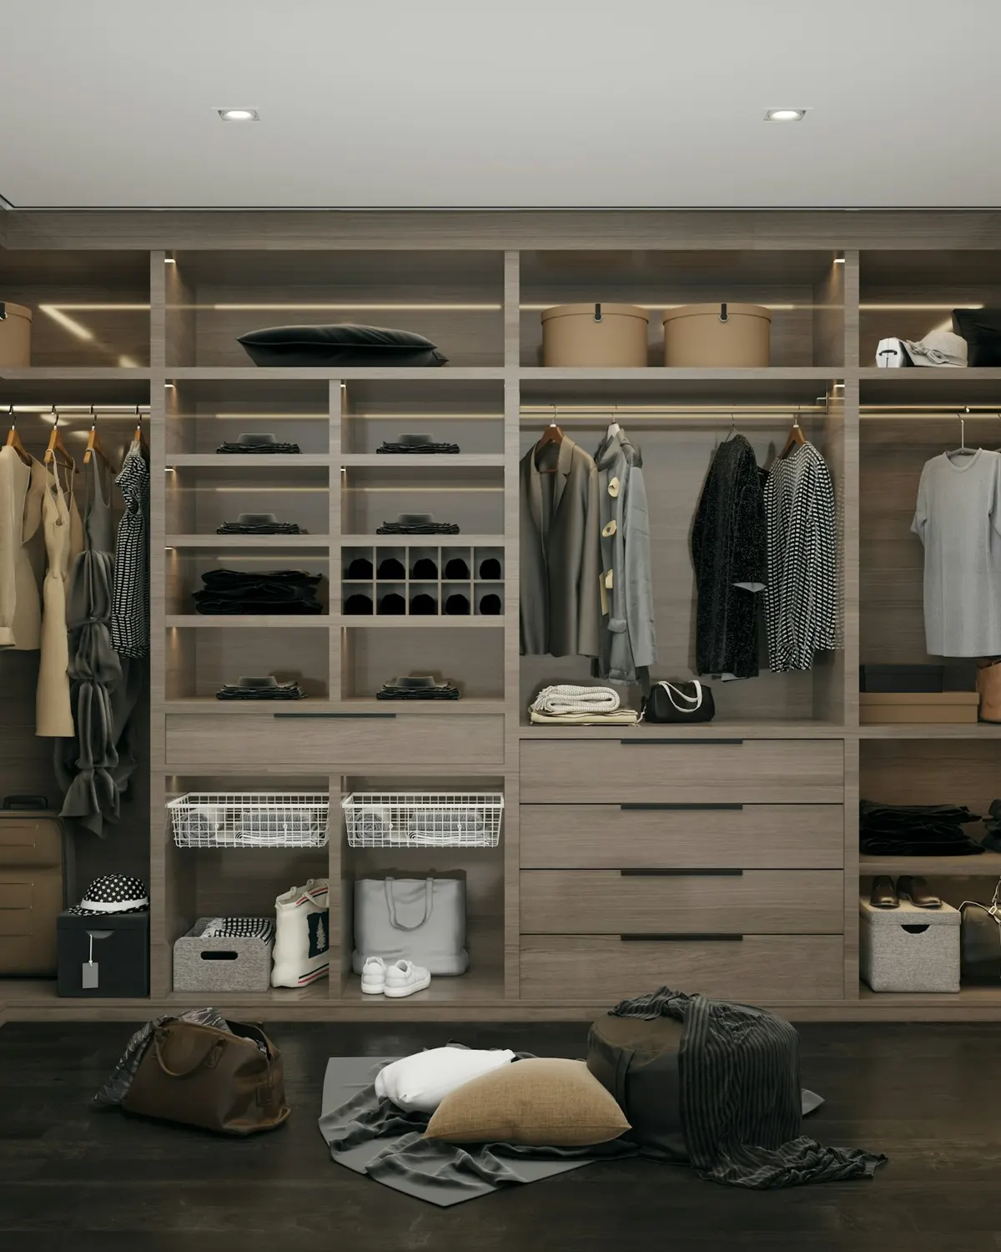
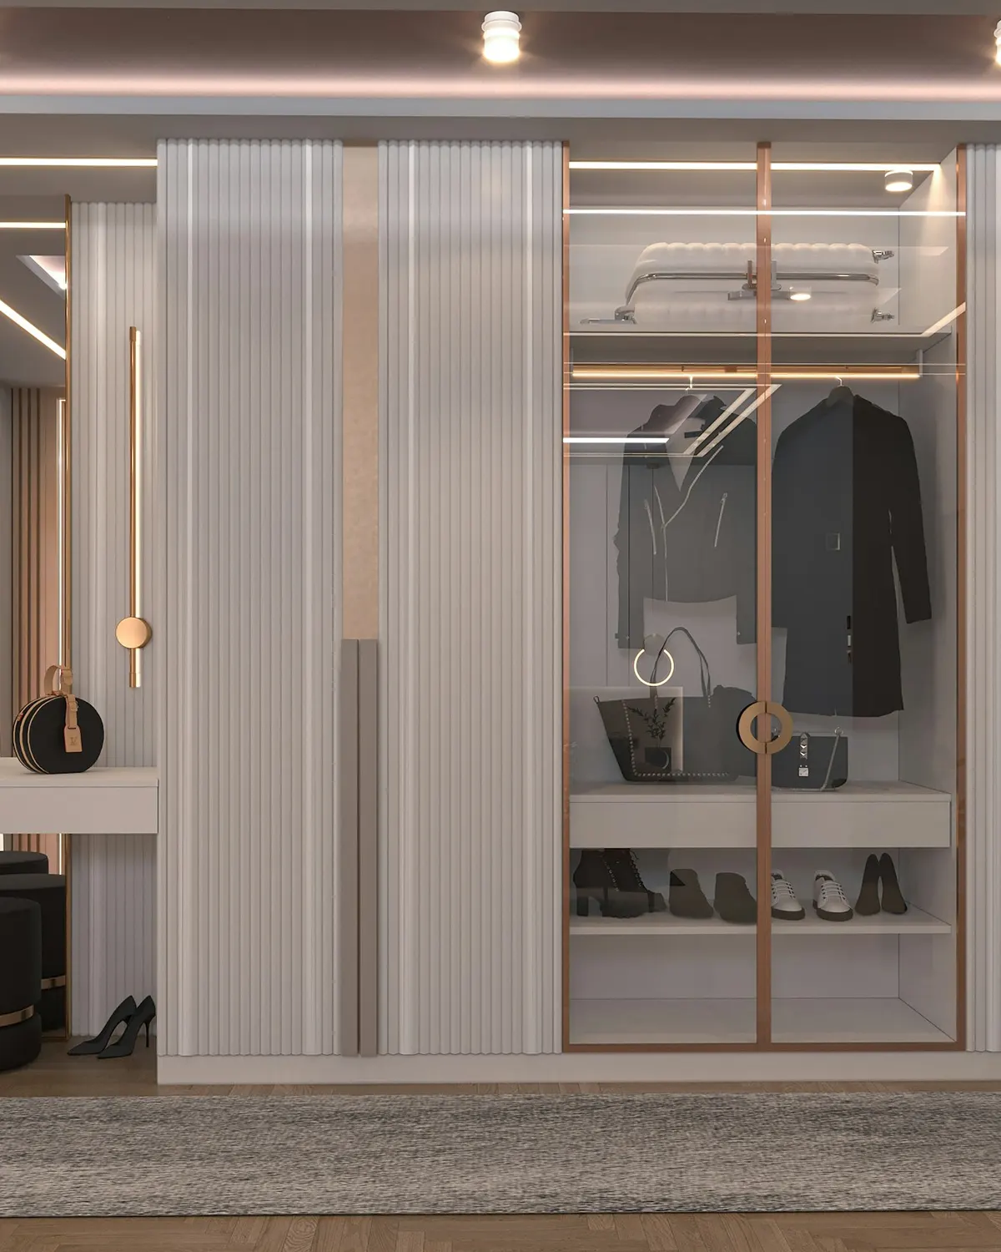
A walk-in closet is a room you use at the start and end of every day. We design it as a complete interior: open and closed storage, an island, seating, mirrors and light, all in one considered language.
What defines it
Considered in every detail.
Open and concealed display
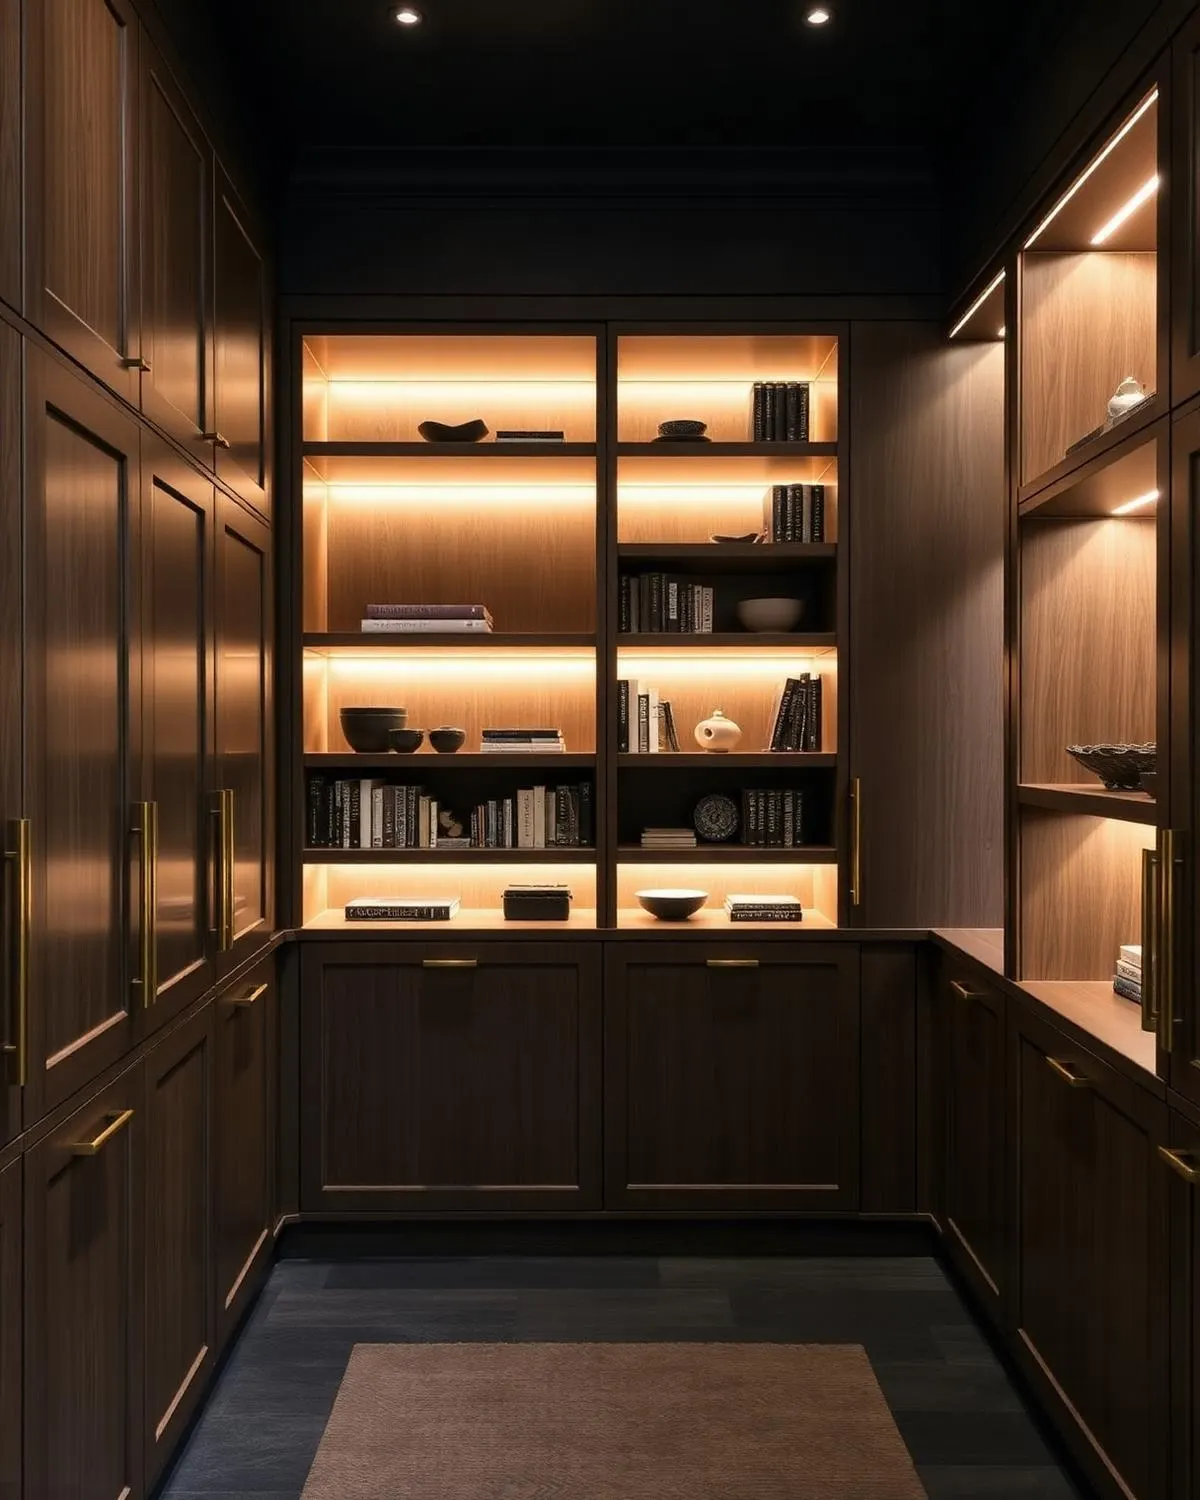
Illuminated open shelving for the pieces you want to see, closed cabinetry for everything else.
Islands and dressers
Central islands with glass tops, velvet-lined drawers and integrated charging.
Layered lighting
Shelf lighting, mirror lighting and ambient light on separate circuits, for dressing by day and by night.
Detailed like fine furniture
Lined drawers, leather pulls and brass trims. The details you notice every time you reach for something.
Materials
A palette for this room.

American Walnut
Deep, warm, unmistakable

Italian Veneer
Matched leaf by leaf
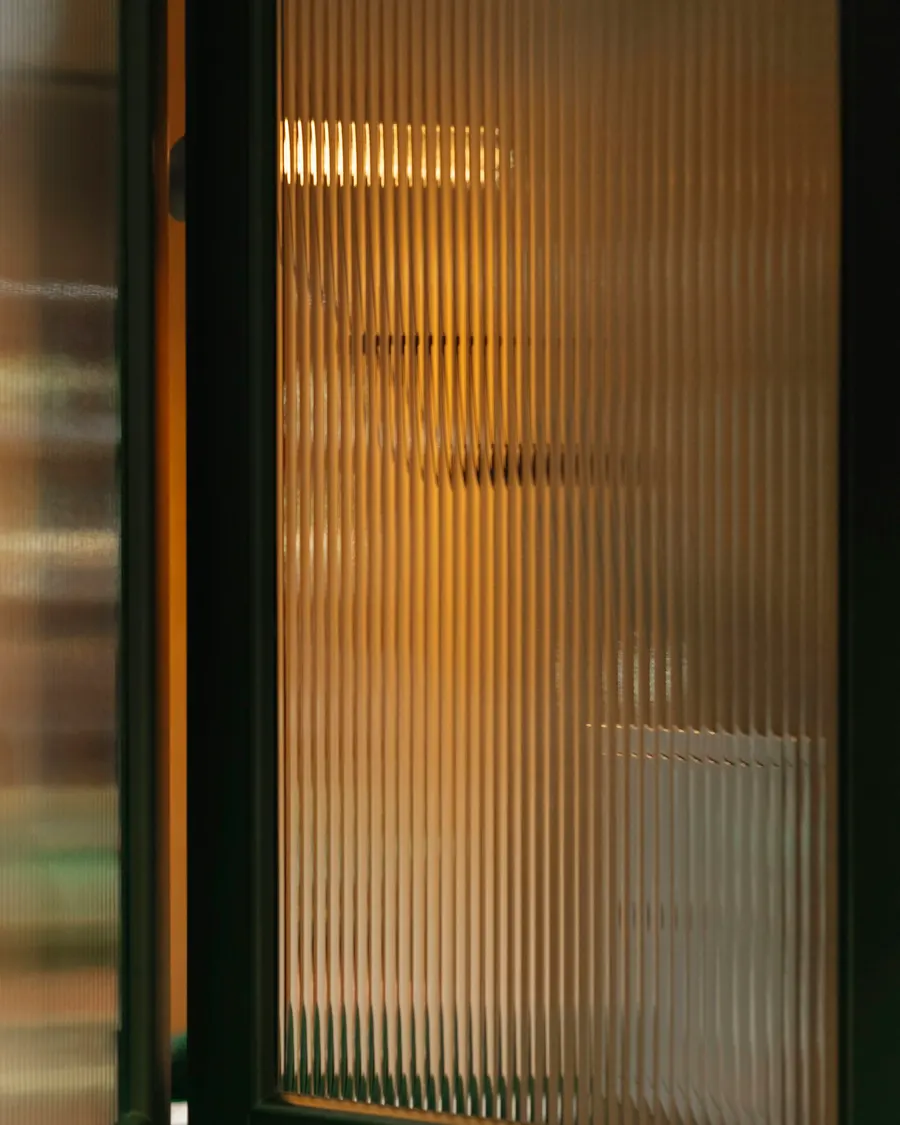
Glass
Clear, tinted, fluted, lacquered

Brass
A warm line of light
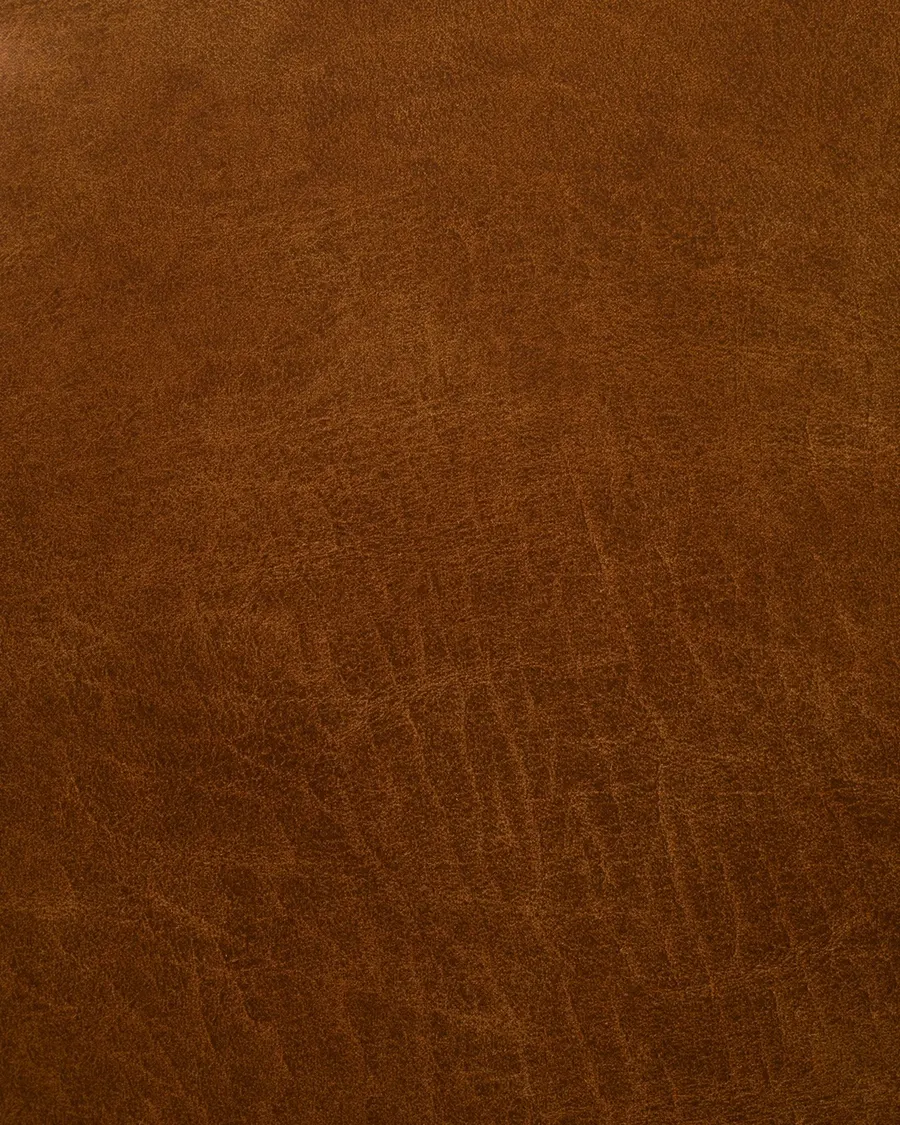
Leather
Softens and deepens with time

Marble
No two slabs alike
Design Process
How a commission unfolds.
- 01
Discovery
- 02
Consultation
- 03
Measurements
- 04
Design
- 05
Material Selection
- 06
Production
- 07
Installation
- 08
After Sales
Questions
Asked often.
How much space does a walk-in closet need?
Less than most people expect. A well-planned walk-in can work in a compact room or a section of a large bedroom. We will tell you honestly what your space can do.
Can you convert a spare room?
Yes, and it is one of our most frequent commissions. We handle the joinery, lighting design and coordination with your electrician.
Is ventilation considered?
Always. Clothes need air. We design in ventilation and specify finishes that do not trap moisture.
Enquire
Request a quotation.
Share a few details and a designer will call you to understand the project. A site visit and a detailed quotation follow.
Next
Luxury Living Rooms